Structural and Architectural Precast Components, Volumetric Units, and Heavy Elements for Transport Infrastructure
Explore Our Products
Choose the kind of work you are pricing and the range narrows to
what we cast for it.
Heavy structural frames on short programmes, where one late component holds up a whole floor. Columns and beams are certified to BS EN 13225:2013 at concrete grade G45N.
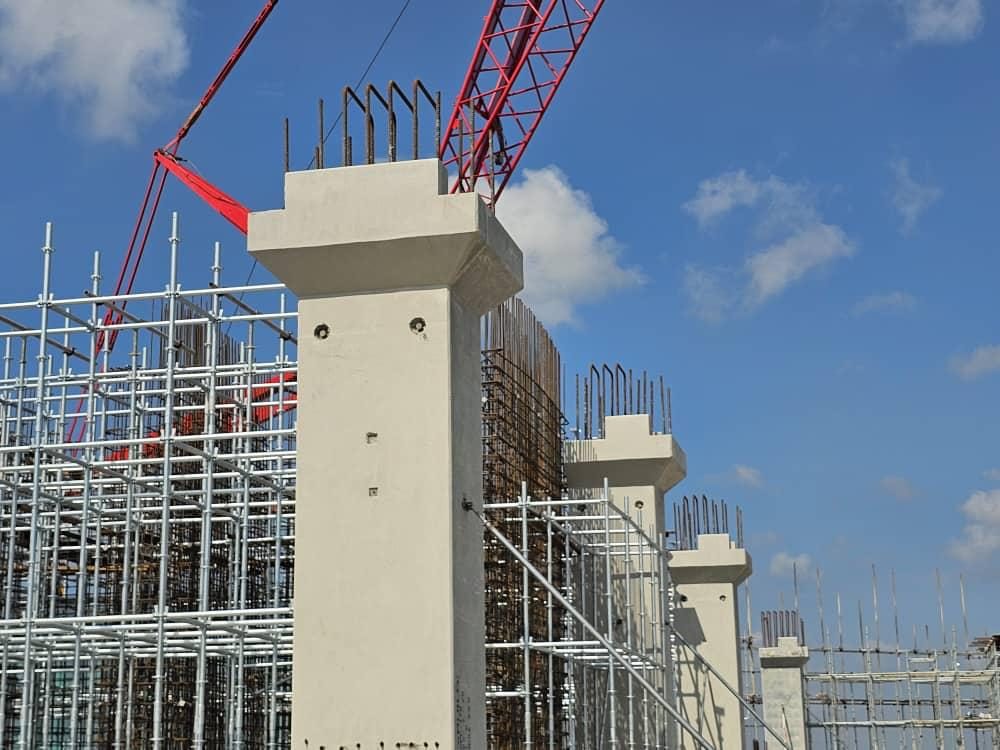
Precast Column for Data Centre
Precast Column for Data CentreReinforced concrete, grade G45N. Certified to BS EN 13225:2013. Detailed as multi-tier elements where the programme allows.
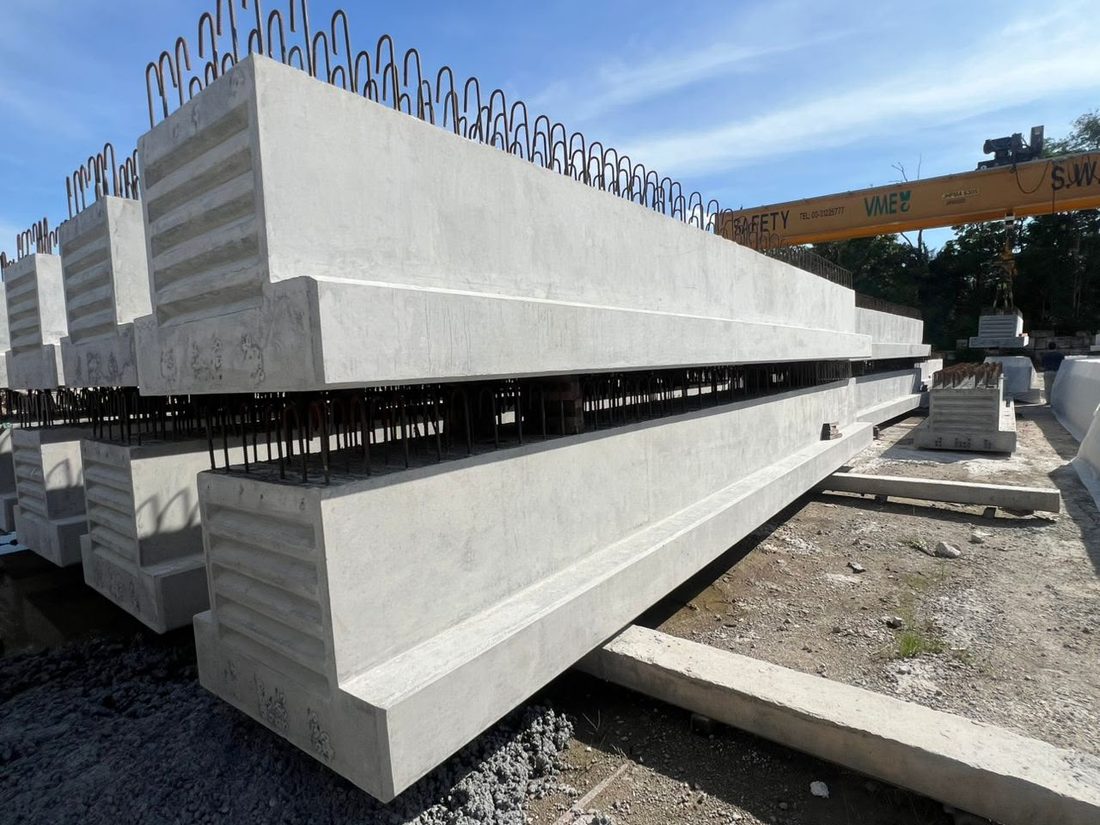
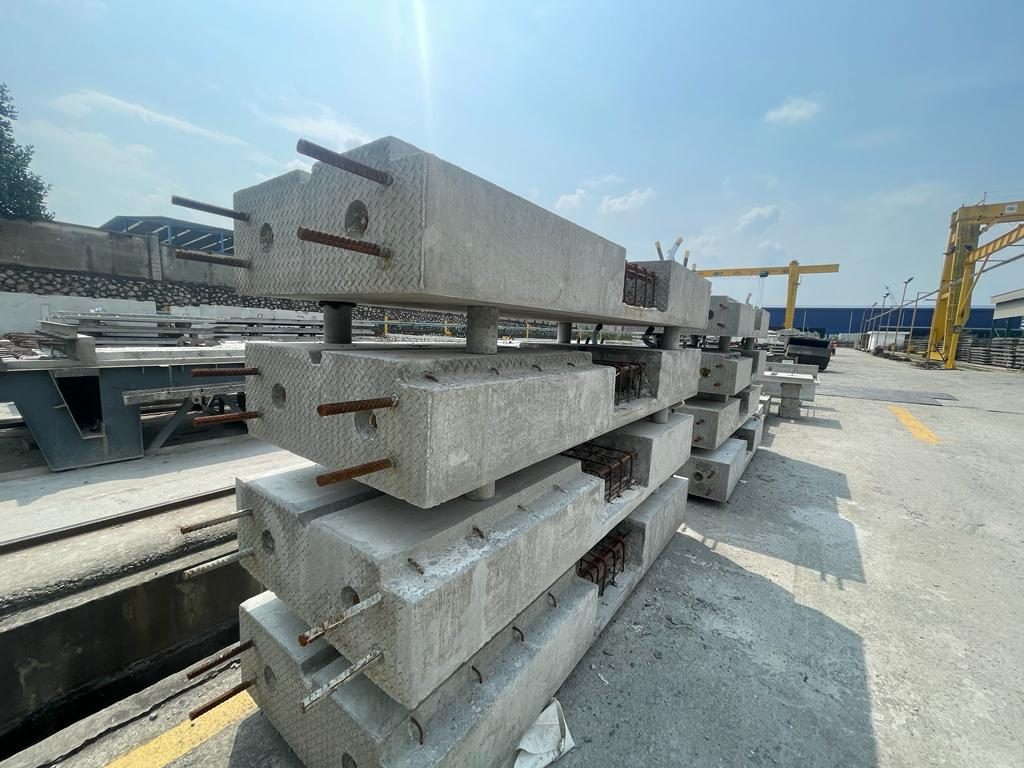
Precast Beam for Data Centre
Precast Beam for Data CentreReinforced or prestressed, depending on span and design loading.
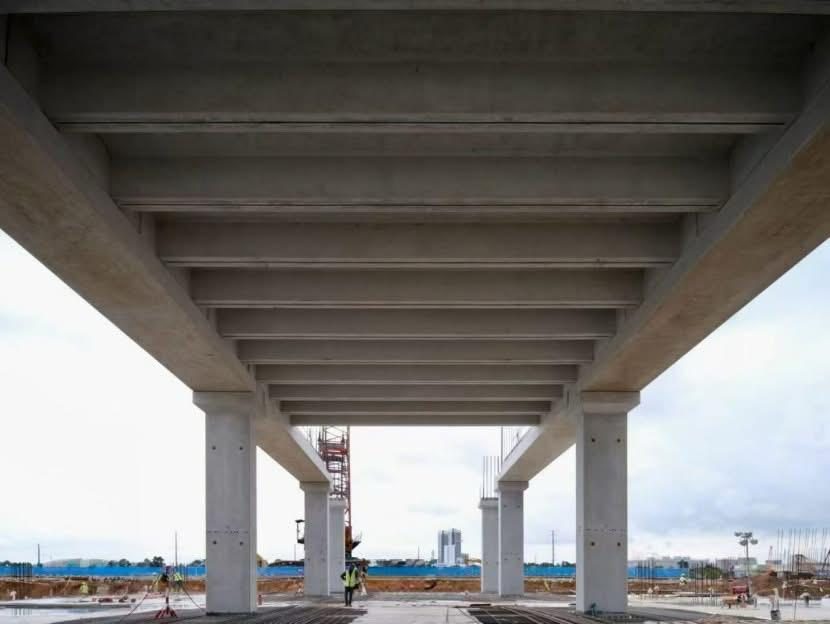
Precast Double Tee
Precast Double TeeLong-span double tee units forming the floor plate, seated directly on the precast beams.
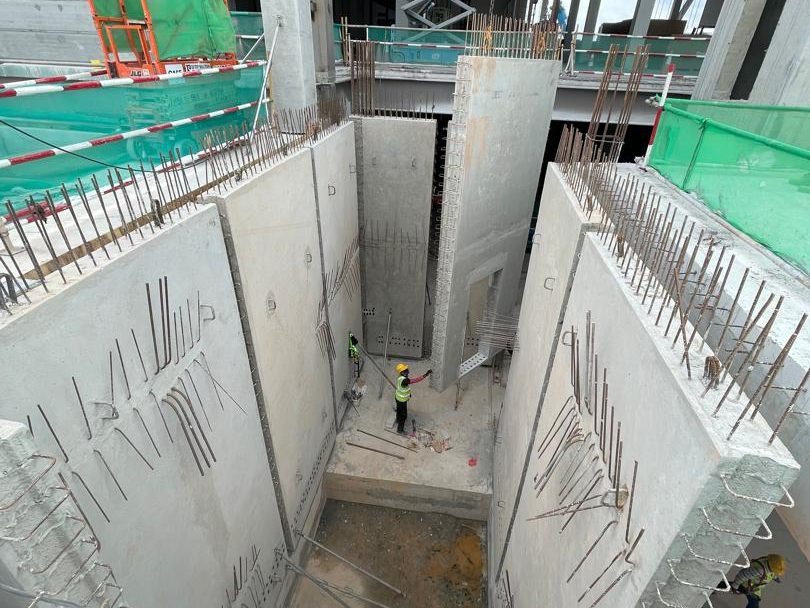
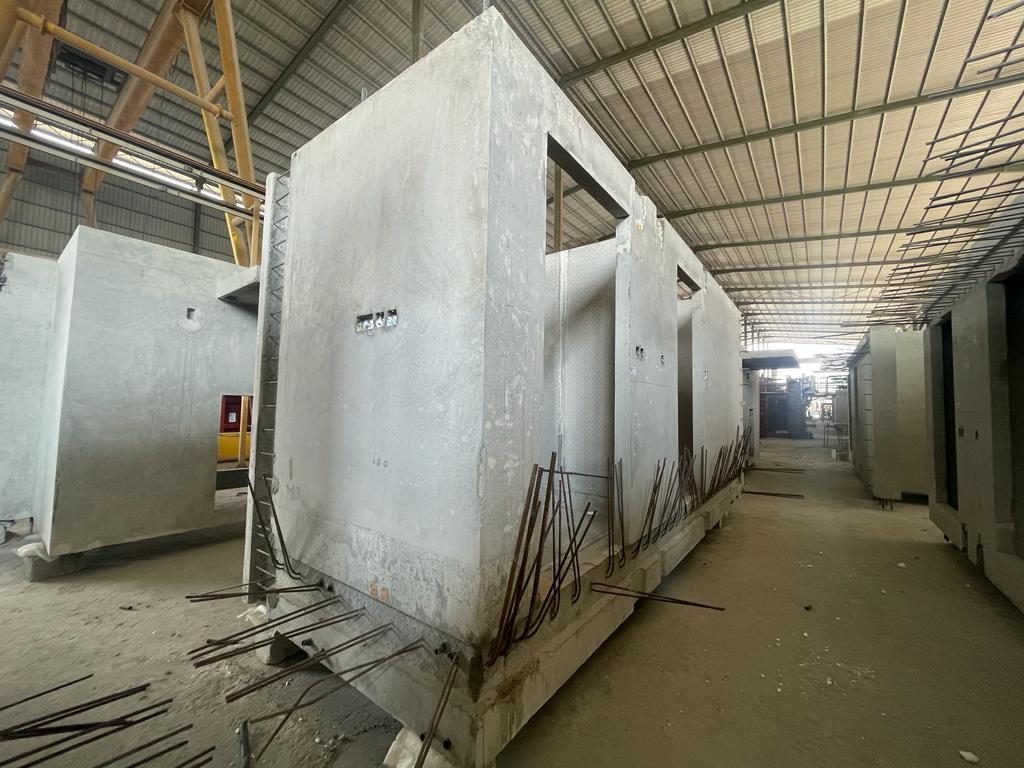
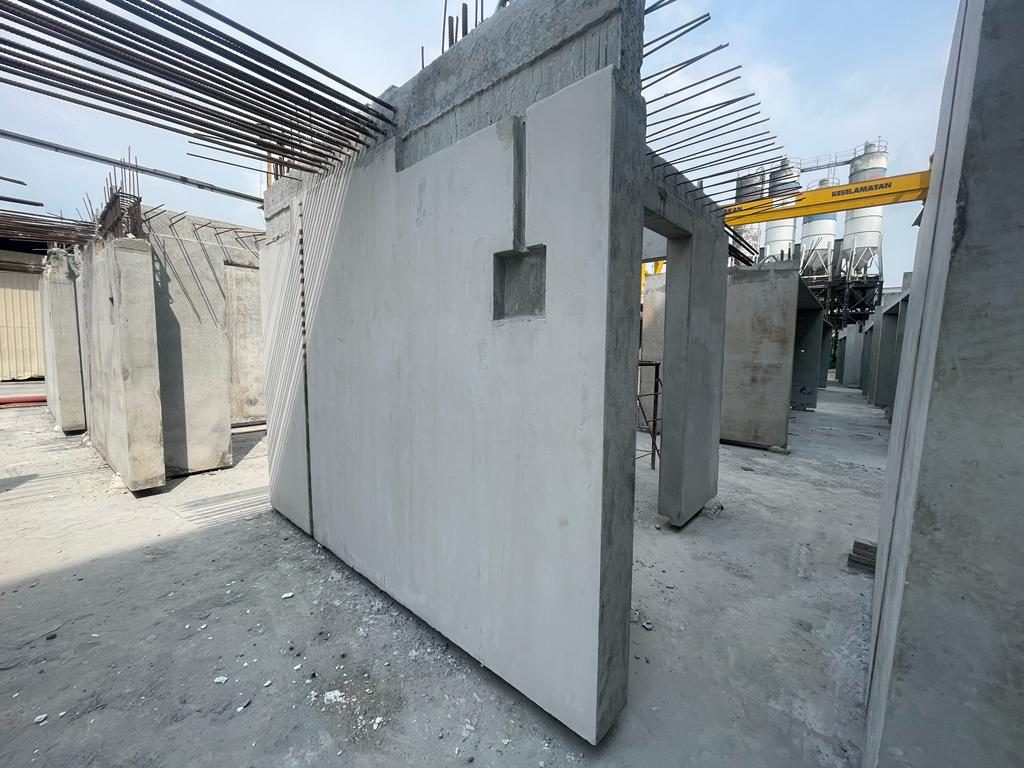
Precast Core Walls for Data Centres
Precast Core Walls for Data CentresReinforced concrete wall panels forming the lift and stair cores, with projecting reinforcement for the connecting pours.
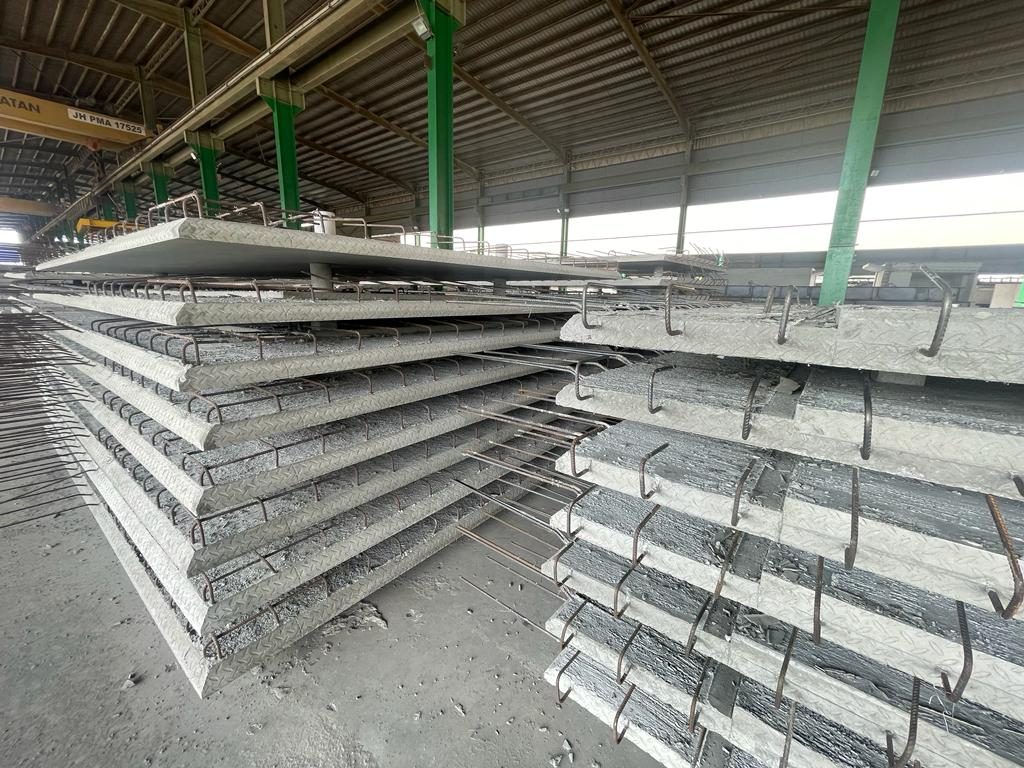
Precast Half Slabs at Corridors
Precast Half Slabs at CorridorsNon-prestressed reinforced concrete half slabs, used at corridor spans.
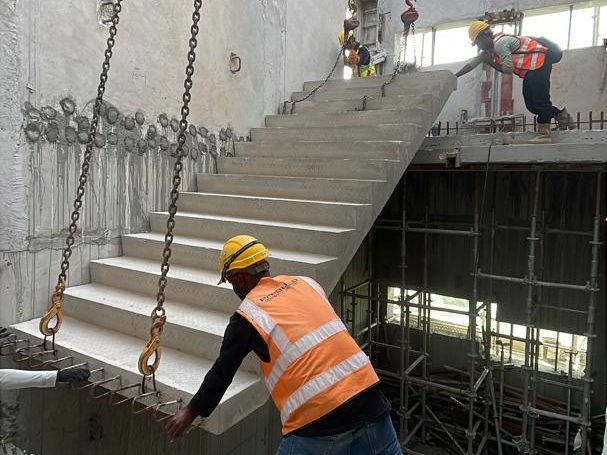
Precast Staircase Flight
Precast Staircase FlightReinforced concrete flights lifted in complete, removing in-situ formwork and falsework from the stair core.
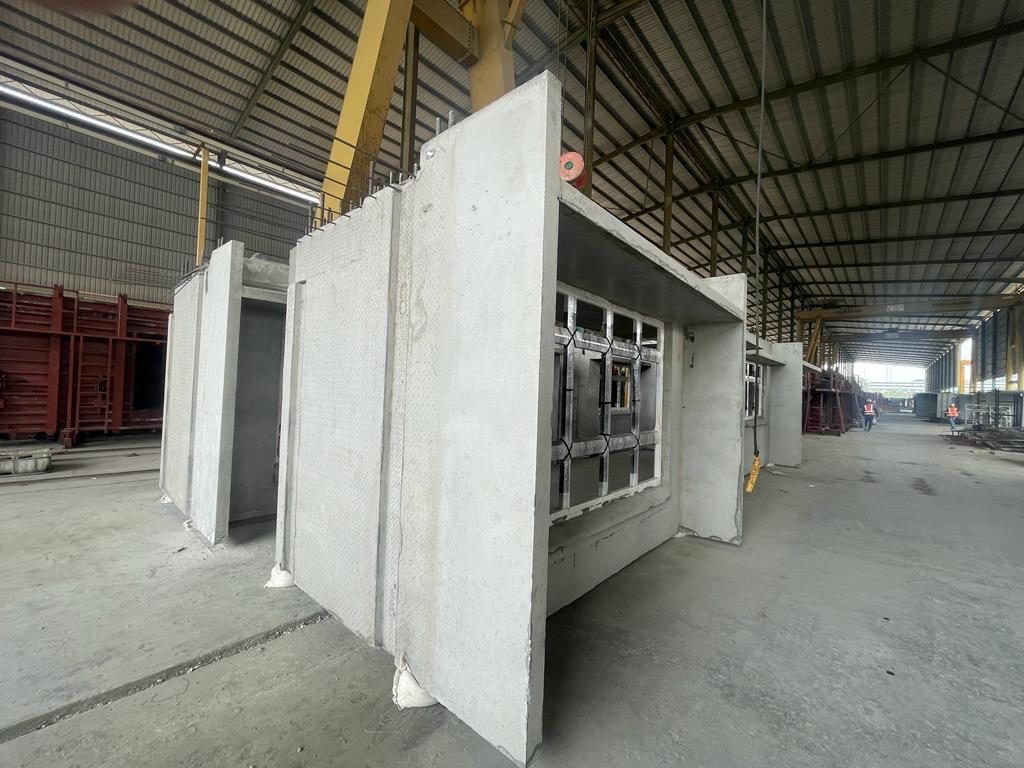
Structural and architectural precast for high-rise and low-rise buildings, including whole rooms cast, fitted out and finished in the factory.
PBU Bathroom Units
PBU Bathroom UnitsCast and fitted out in the factory, delivered ready to set in place.
Kitchen Units
Kitchen UnitsFactory-finished kitchen modules.
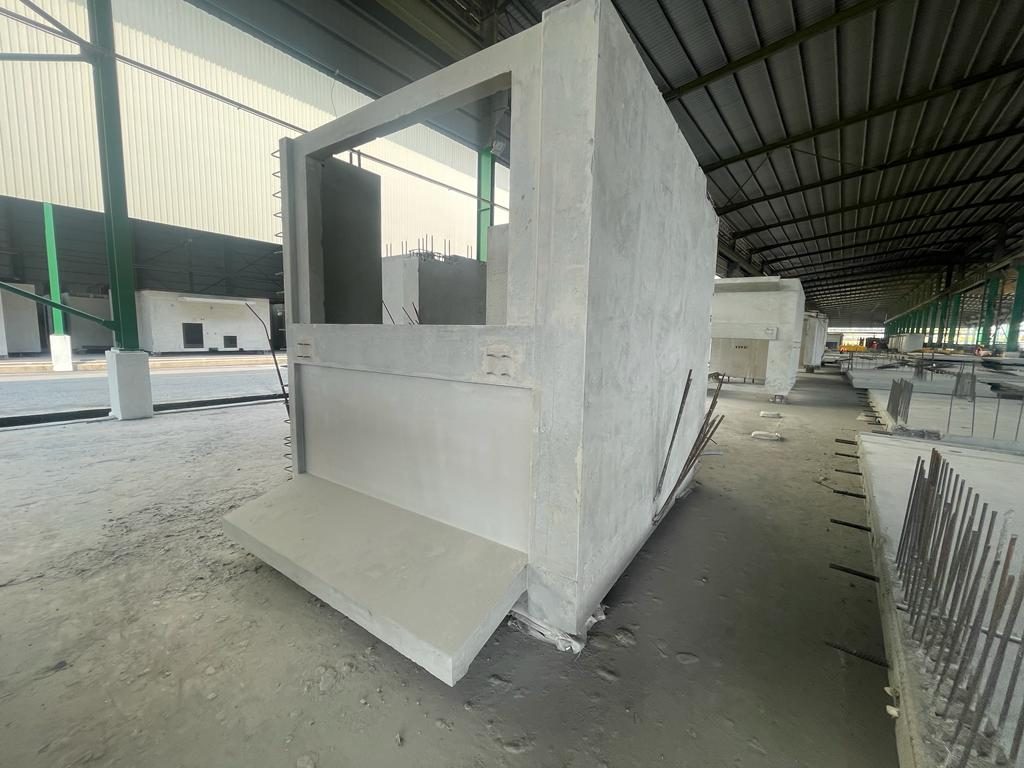
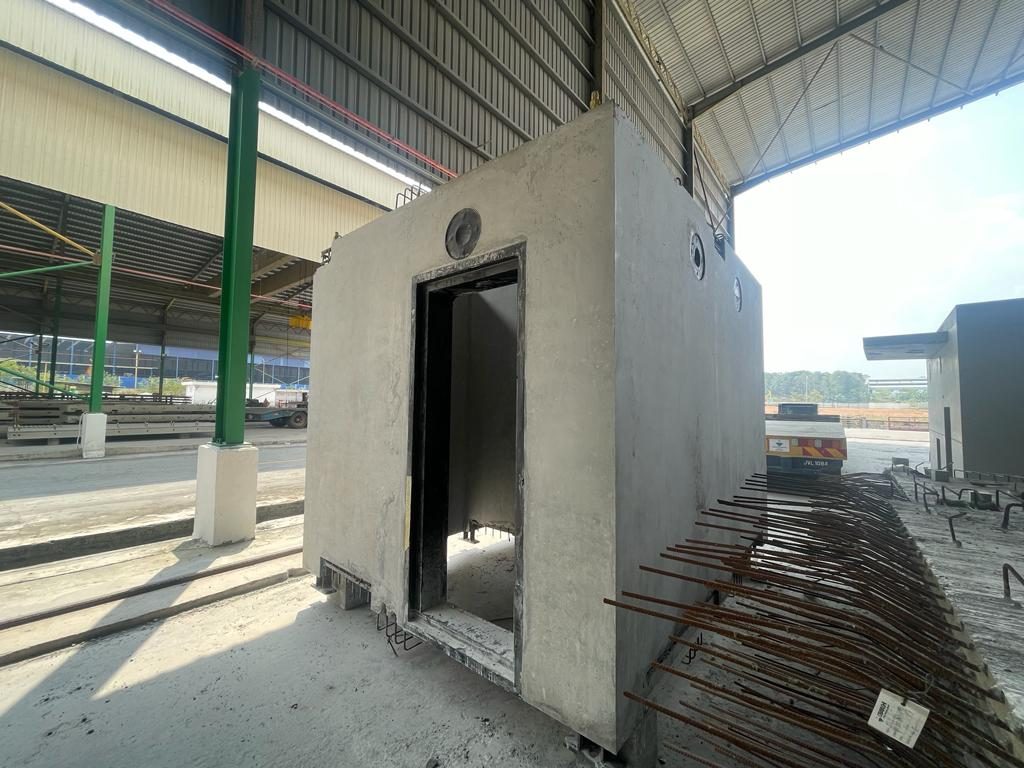
Household Shelters
Household SheltersReinforced concrete shelter units for Singapore residential developments.
Precast Double Tier Column
Precast Double Tier ColumnReinforced concrete columns cast as two-storey elements, halving the number of lifts and splices on site.
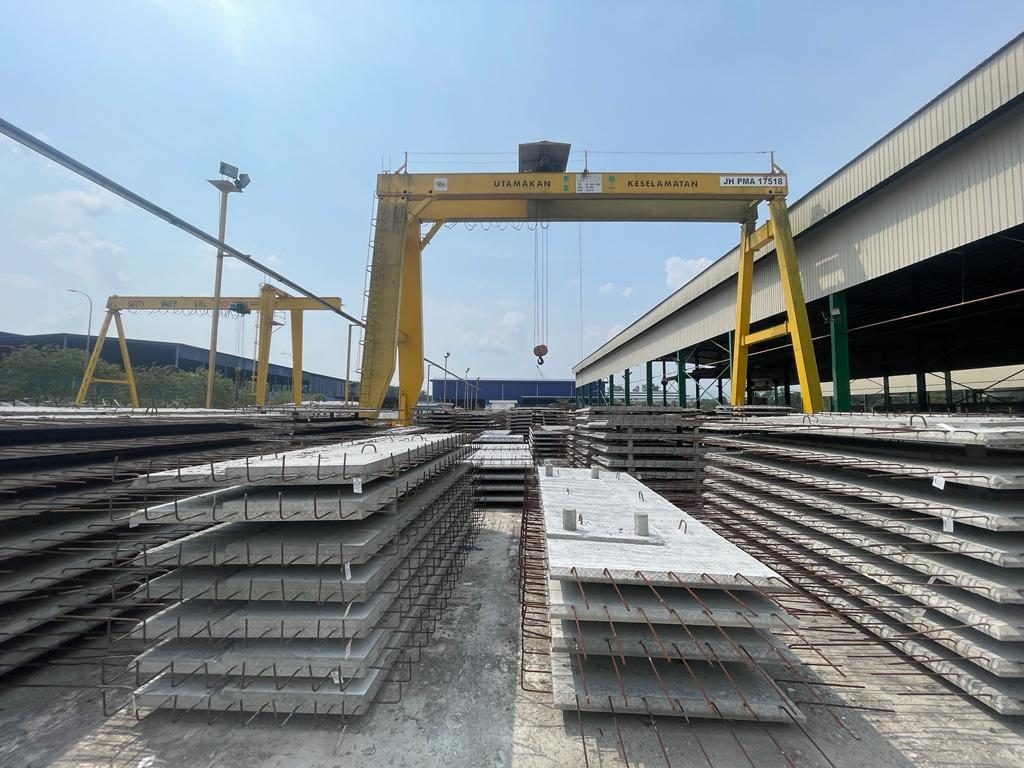
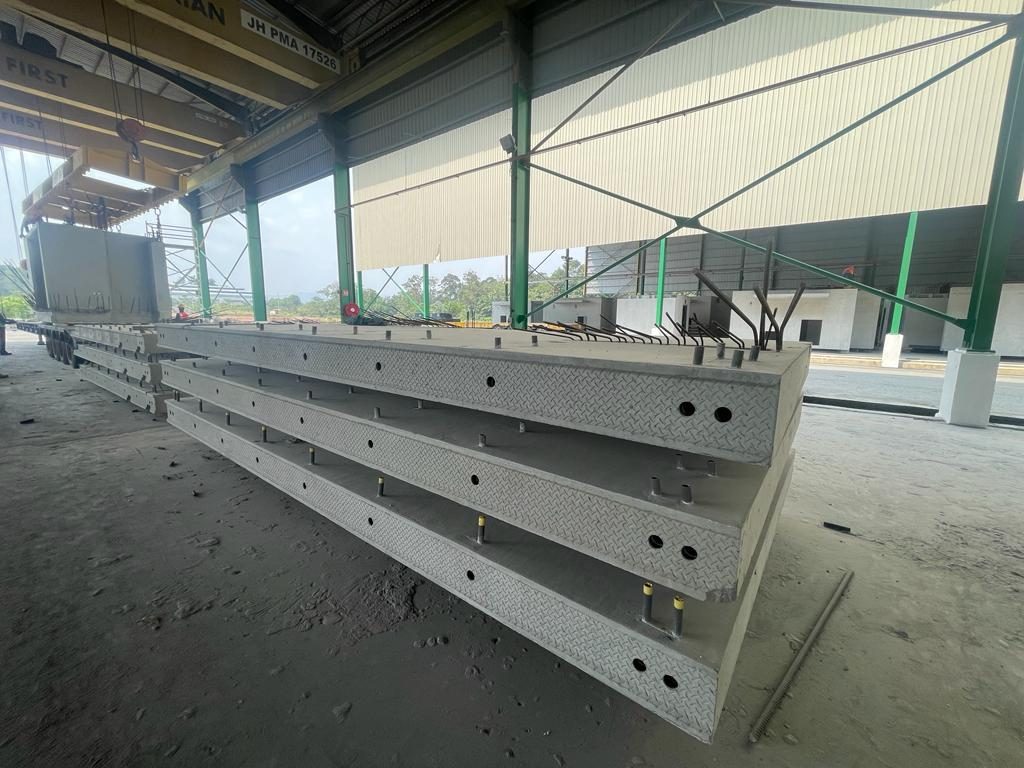
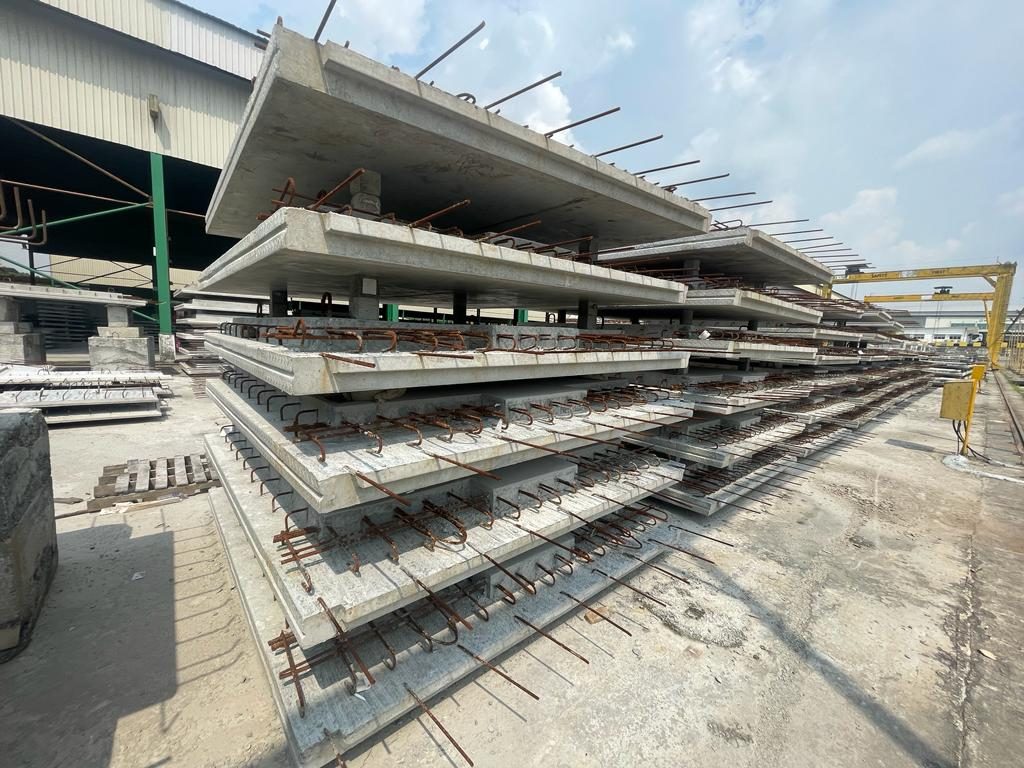
Precast Half Slabs
Precast Half SlabsReinforced concrete half slabs with projecting lacer bars for the structural topping.
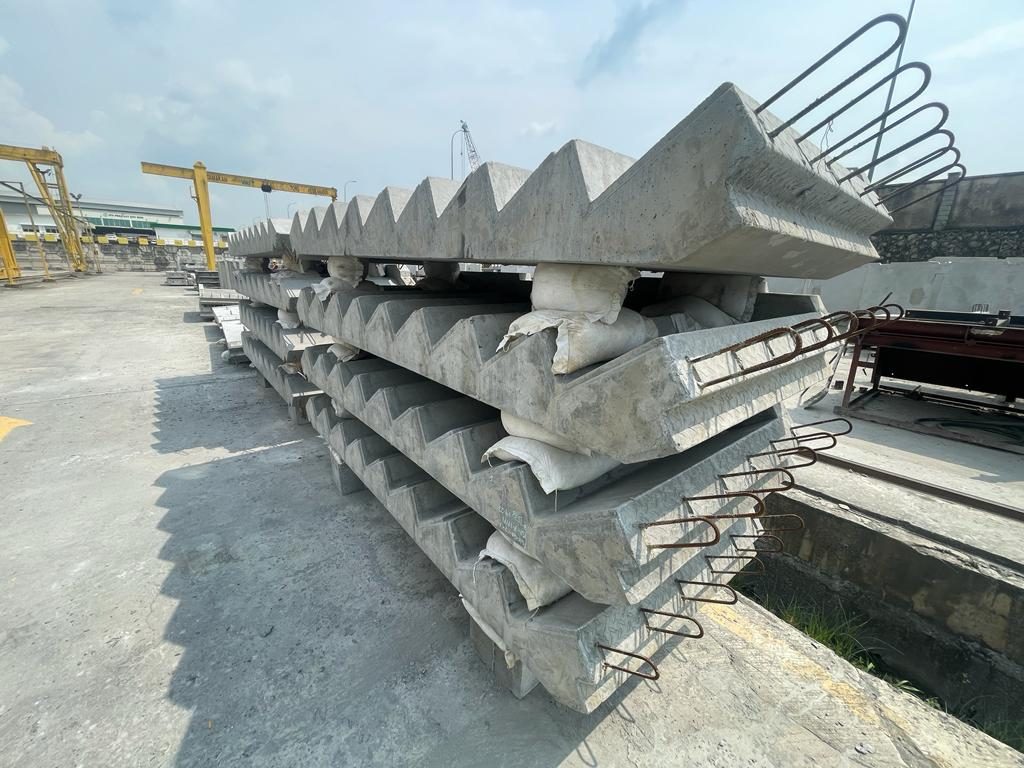
Staircase Flights
Staircase FlightsReinforced concrete, removing in-situ formwork and falsework from the stair core.
Staircase Walls
Staircase WallsReinforced concrete wall panels enclosing the stair core.
Lift Walls
Lift WallsReinforced concrete panels forming the lift shaft.
Precast Gable End Wall
Precast Gable End WallReinforced concrete gable panels closing the end of the building, with projecting bars for the connecting pours.
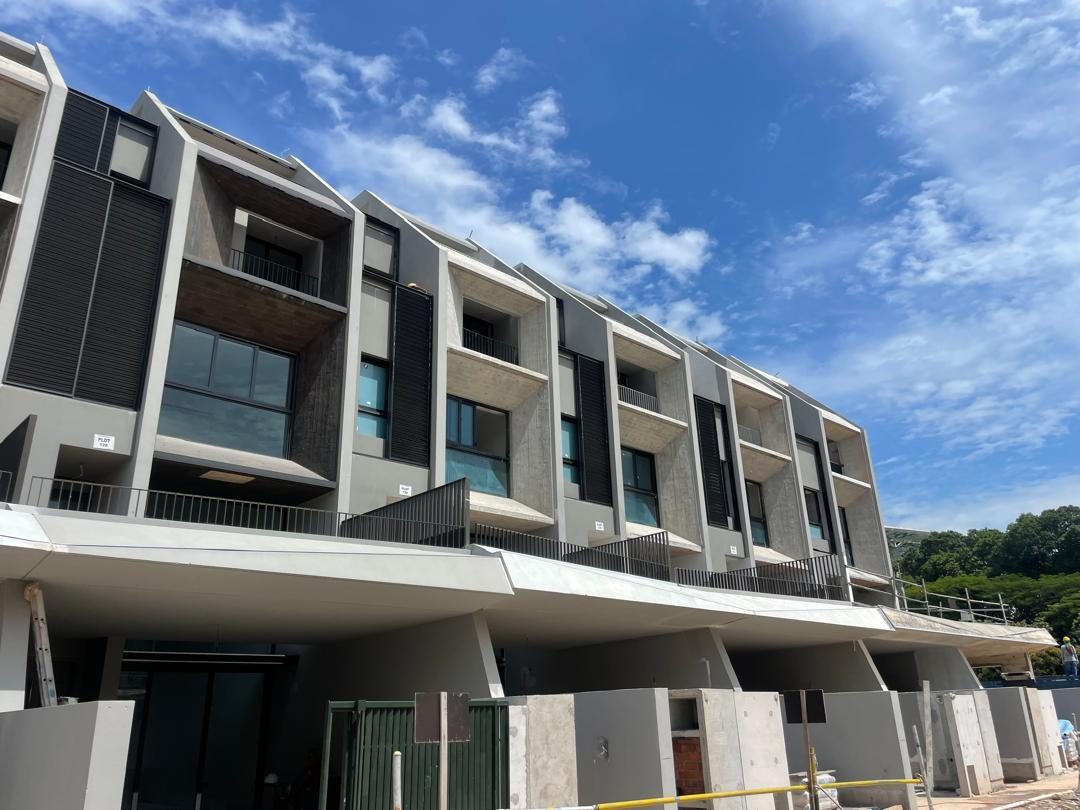
Facades and Half Facades
Facades and Half FacadesArchitectural wall panels forming the building envelope.
Refuse Chutes
Refuse ChutesStacked chute sections for the refuse riser.
Service Ducts
Service DuctsPrecast duct sections for vertical services.
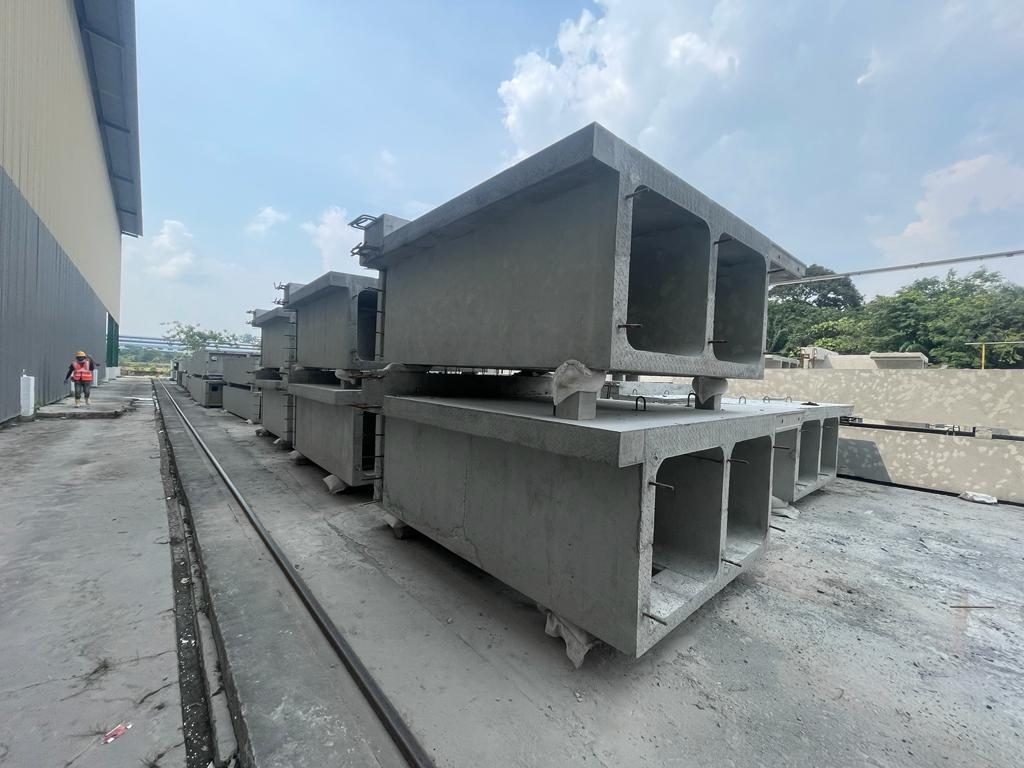
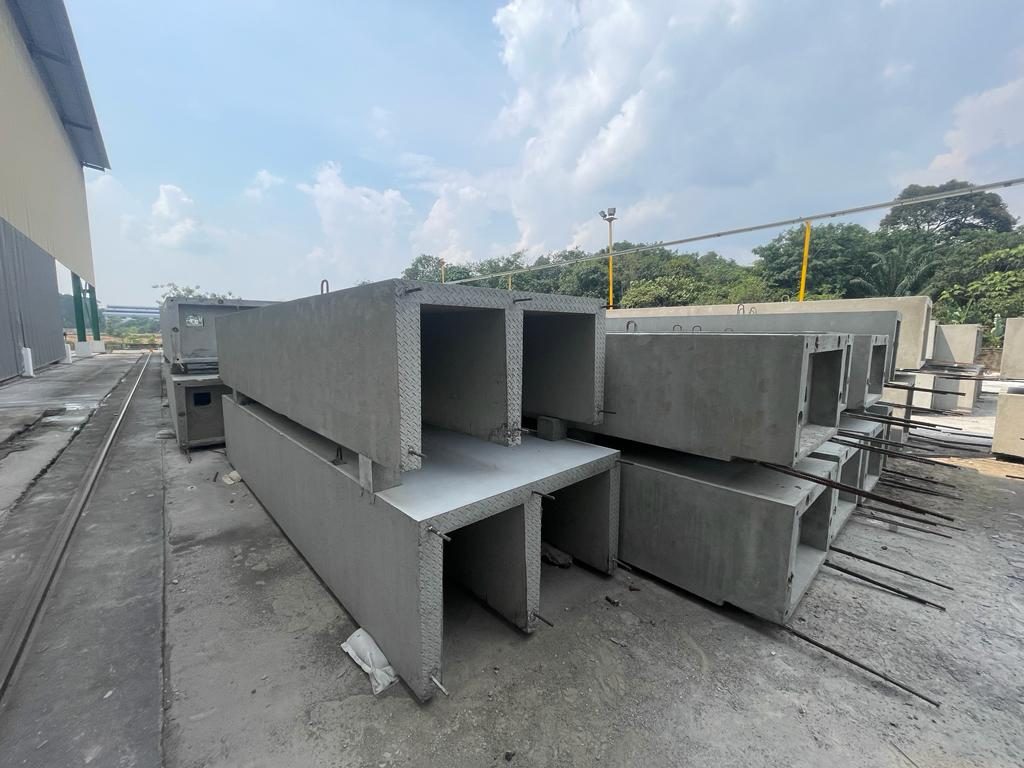
Heavy precast cast to match-cast tolerances and delivered in erection sequence.
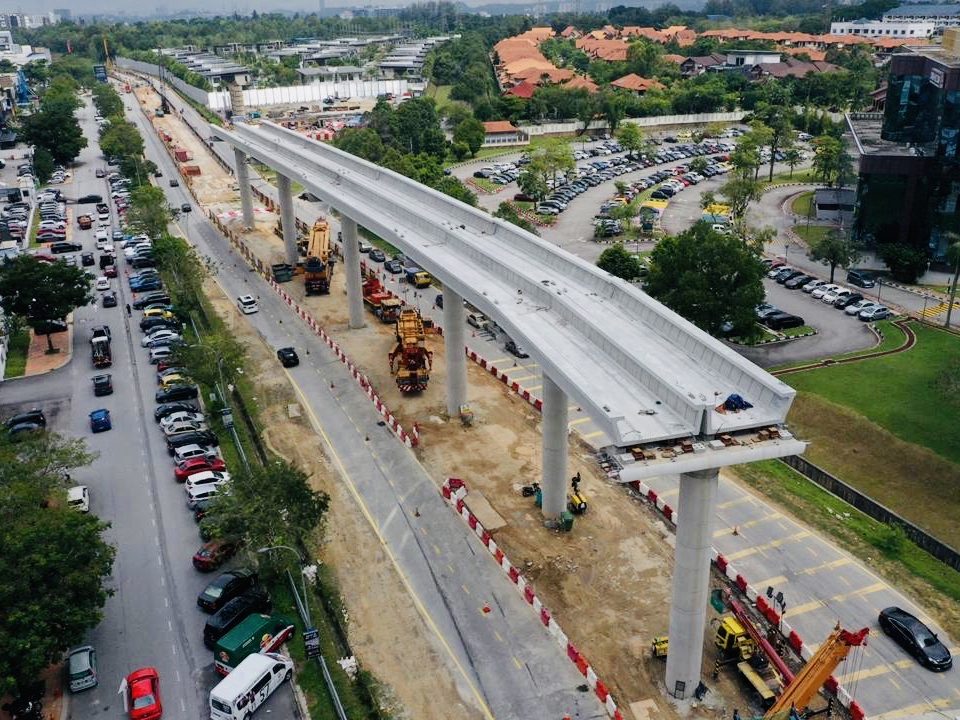
Prestressed U-trough Girder
Prestressed U-trough GirderSupplied for Light Rail Transit 3 in Malaysia, completed 2022.
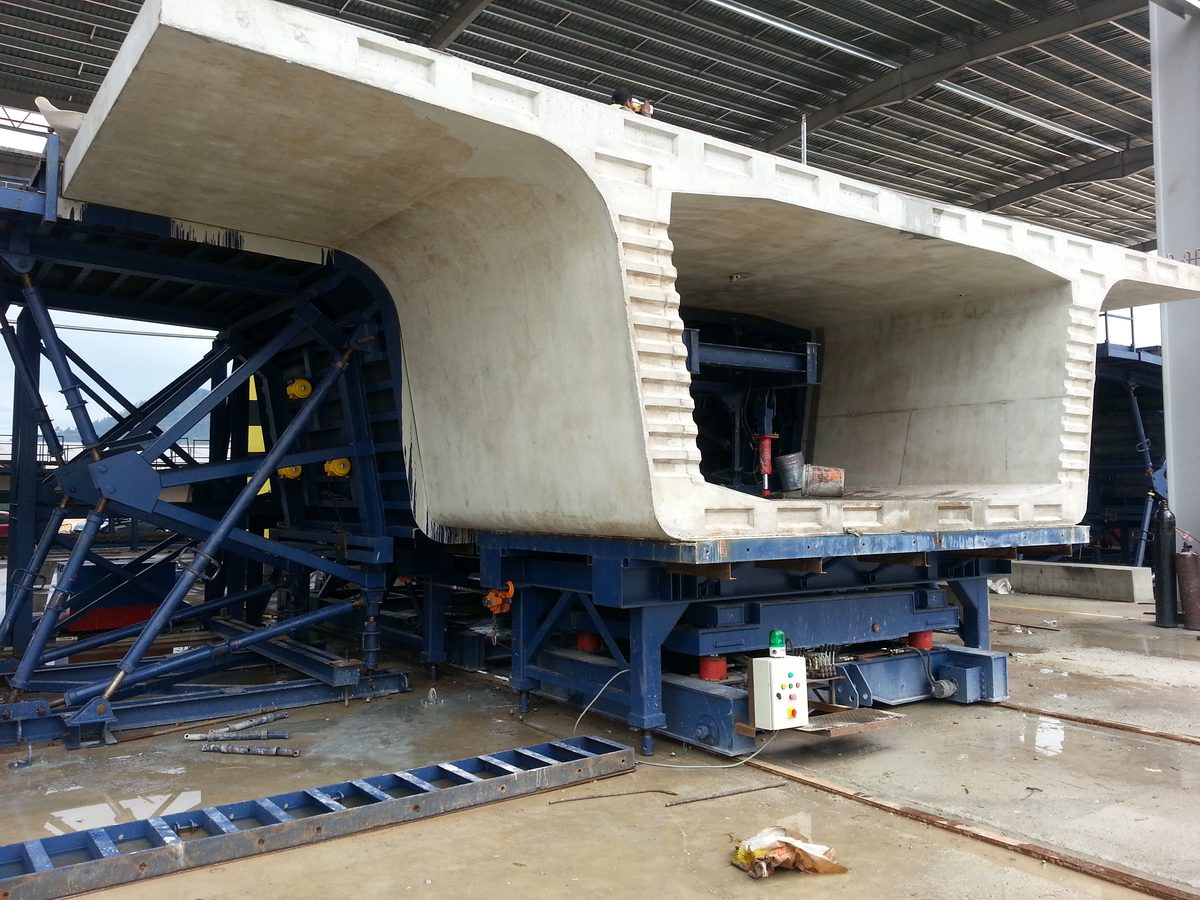
Segmental Box Girder
Segmental Box GirderMatch-cast segments for elevated highways and rail viaducts.
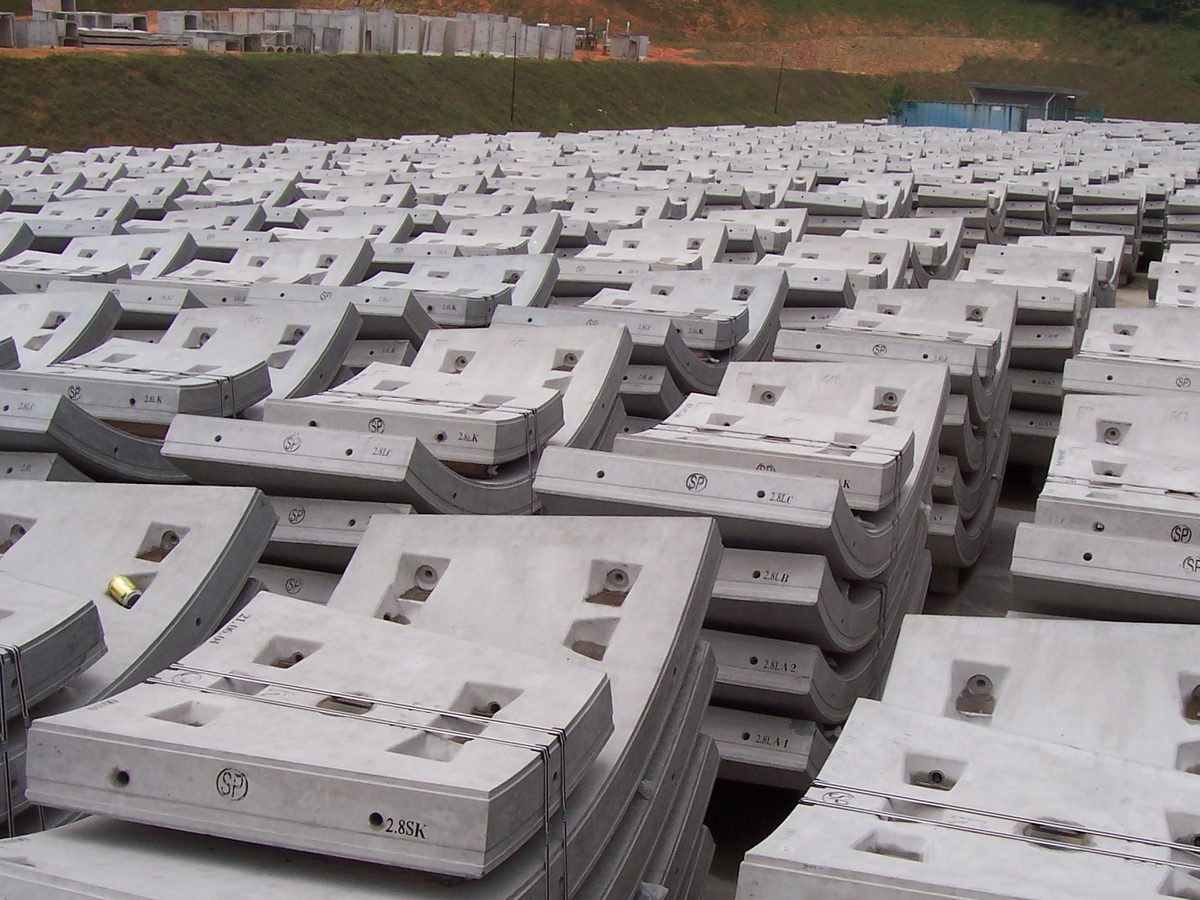
Tunnel Lining Segment
Tunnel Lining SegmentRing segments for bored tunnel drives.
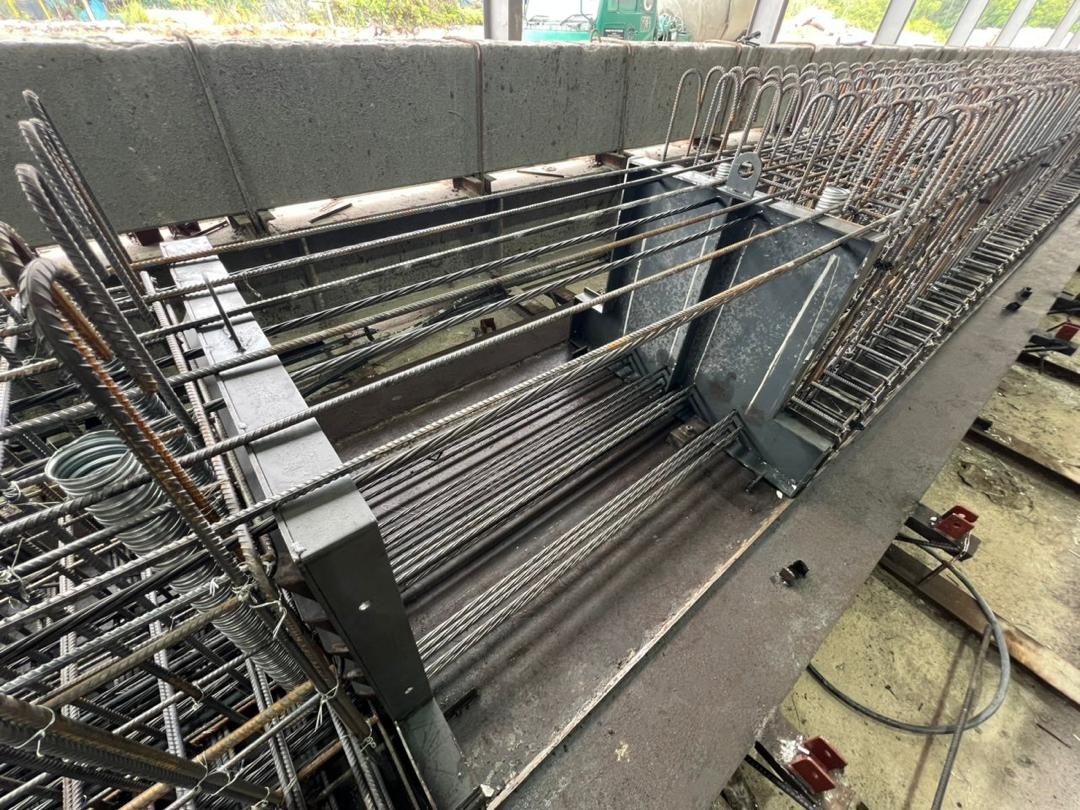
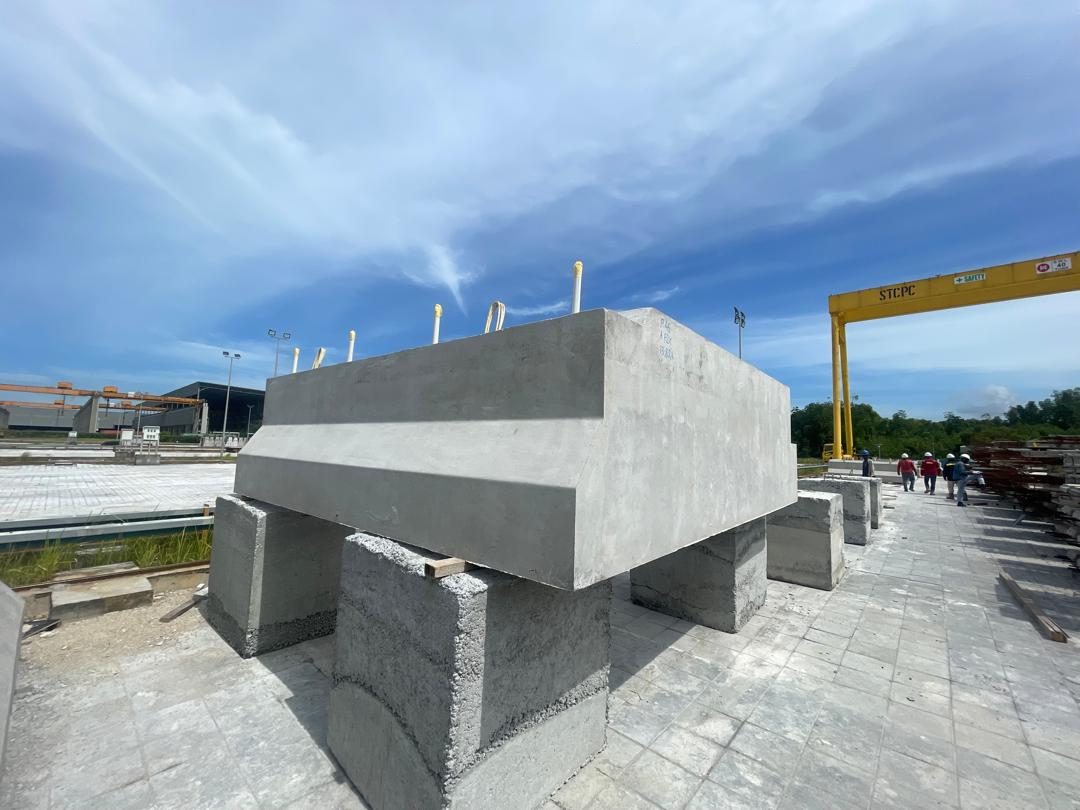
Prestressed Beam
Prestressed BeamFor spans beyond the range of reinforced sections. Cage and tendons assembled in the mould before casting.
Volumetric units only save time if the detail is settled before the
unit leaves the factory. Three things decide whether it does.
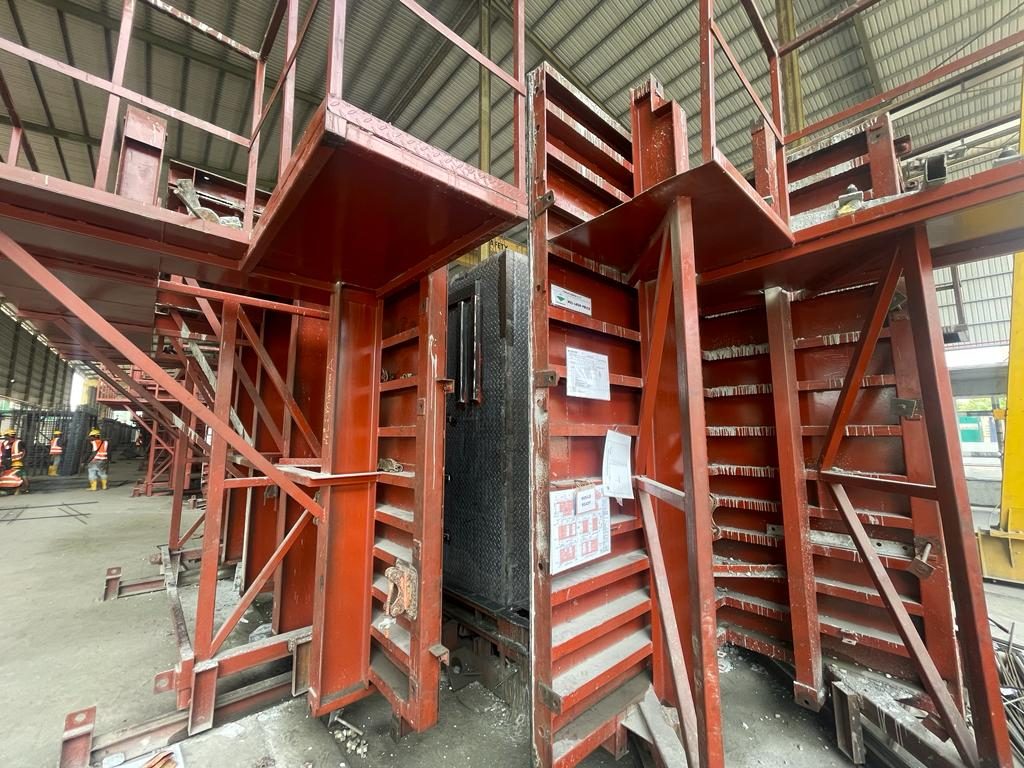
Formwork Designed for Constructability
Moulds are designed around how the unit will be cast, demoulded, lifted and set, not only around its finished geometry.
Built in-house to the project drawings, so a change to a detail does not wait on an outside supplier
Cast-in details and recesses are fixed in the mould before production starts
Demoulding and lifting are designed in, not improvised in the yard
Plumbing Stays an Inspectable Site Trade
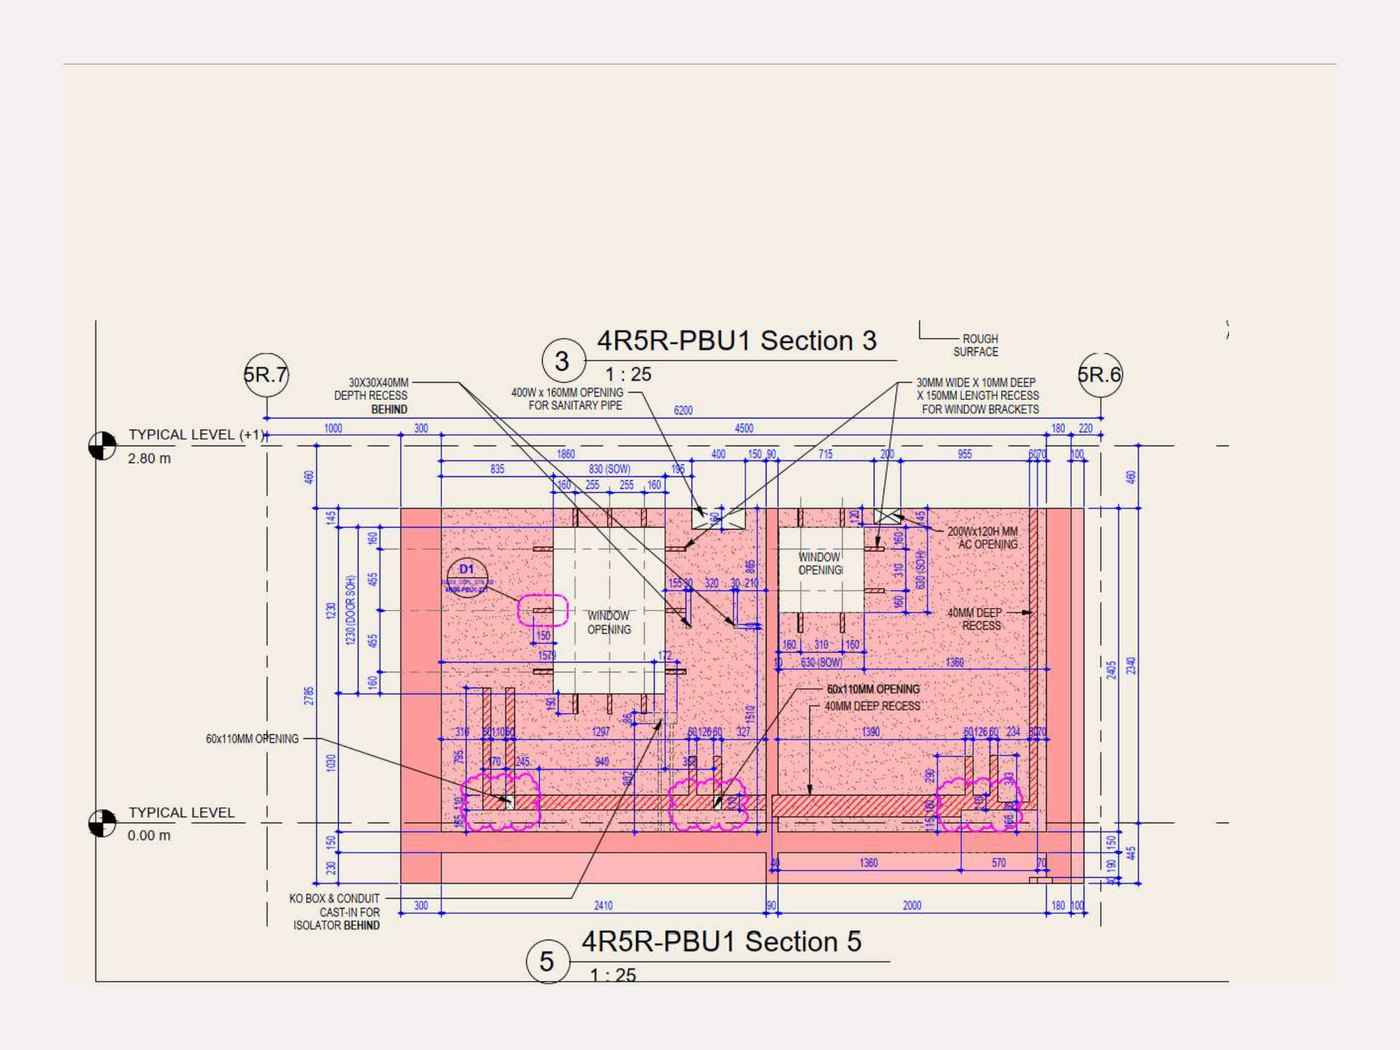
Panels are cast with recesses for the plumbing lines rather than the copper pipework itself. Pipes are run and jointed on site, inside the recess, then patched over once tested.
Every joint is visible and testable before the recess is patched
Leaks show up on site, not after the wall is closed up
Recess position is fixed in the factory, so pipe runs land where the drawings say
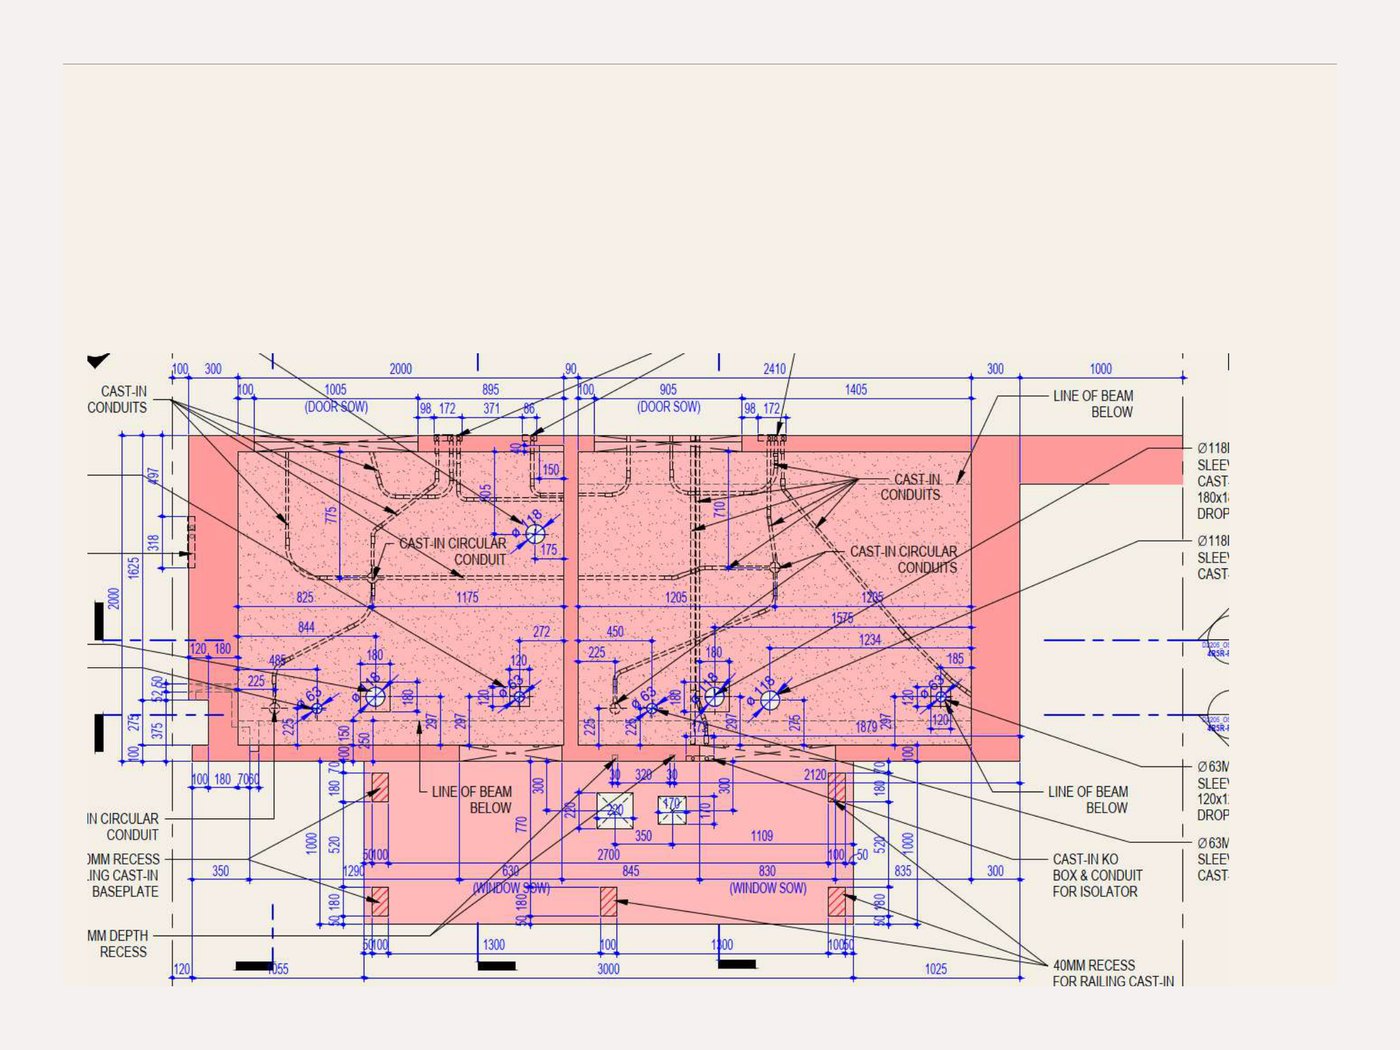
Conduits Cast in the Factory, Wiring on Site
Electrical conduits and circular sleeves are cast into the panel in the factory, at fixed, drawing-accurate positions. Cabling is pulled and wired on site once the units are erected.
Conduit routing is fixed in the factory, so it lands exactly where the drawings say
Cast-in plates for railings let the railing be fitted before the panel reaches site
Fall protection is in place from the moment the unit is lifted, not after
Project Specific Element
Standard components cover most of a building. The rest is whatever the
architect has drawn, and that is a mould problem before it is a casting one.
We build the mould to suit the design rather than asking the design to suit the mould.
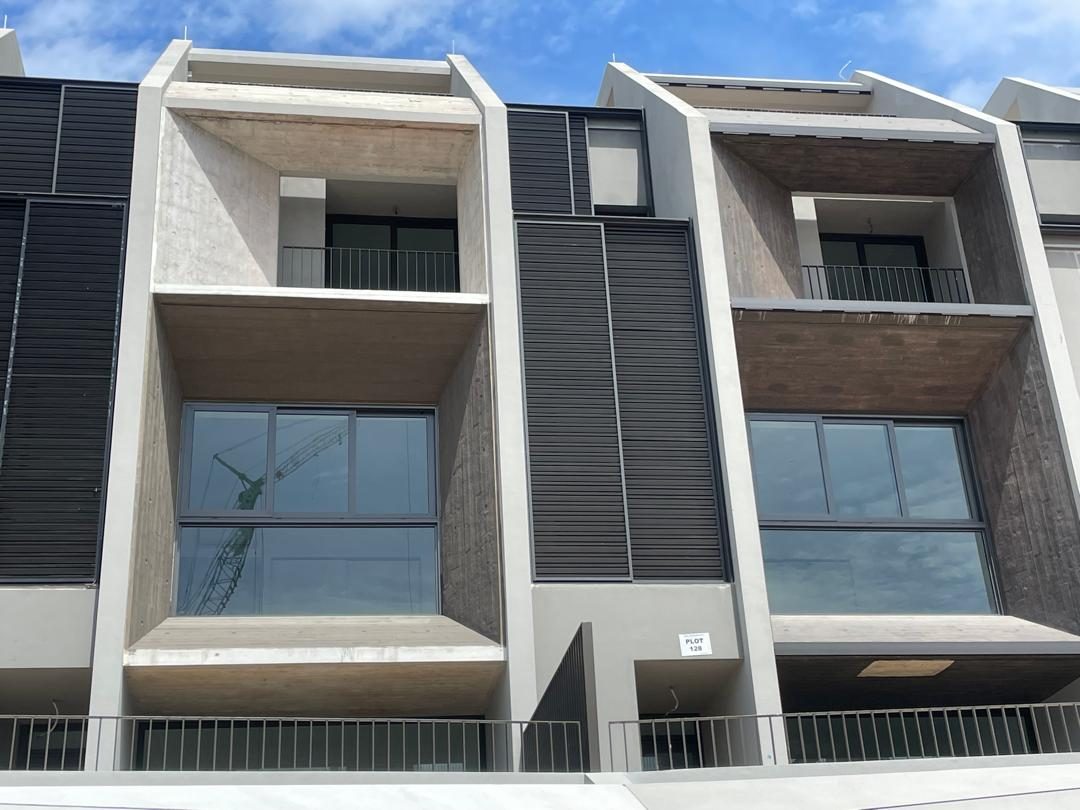
Architectural facades, precast ledges, off-form surfaces, and pinewood imprinted panels
where the board grain is meant to read in the finished concrete.
Moulds are fabricated in-house to project drawings, including cast-in details, splice
sleeve templates and one-off geometry, so a bespoke element stays on the same programme
as standard production instead of waiting on an outside mould supplier.
Have Drawings to Price?
Send the precast drawings or the tender documents. We will come back with a price and a delivery programme.